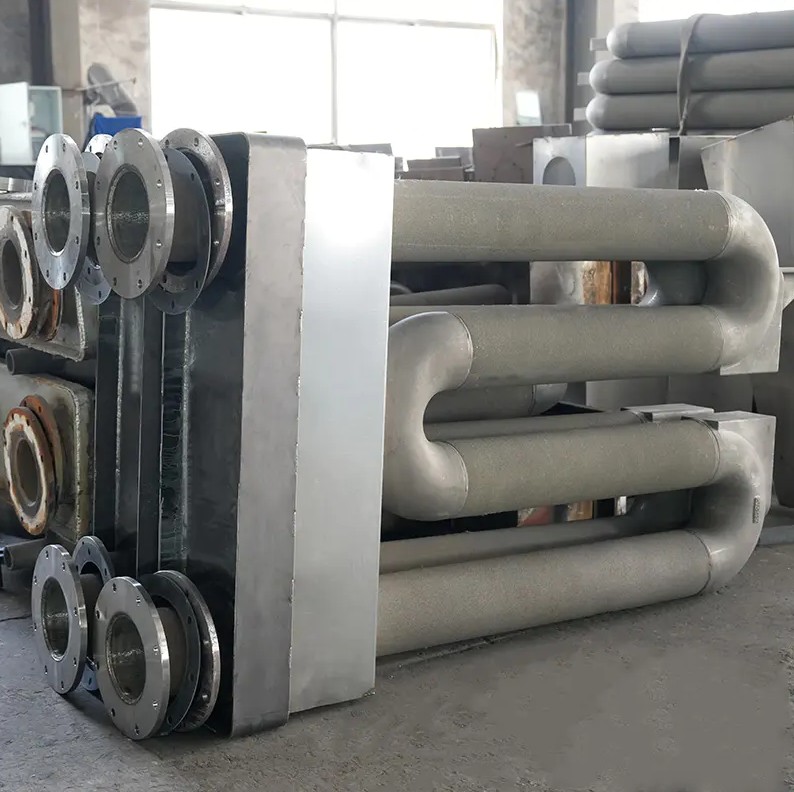
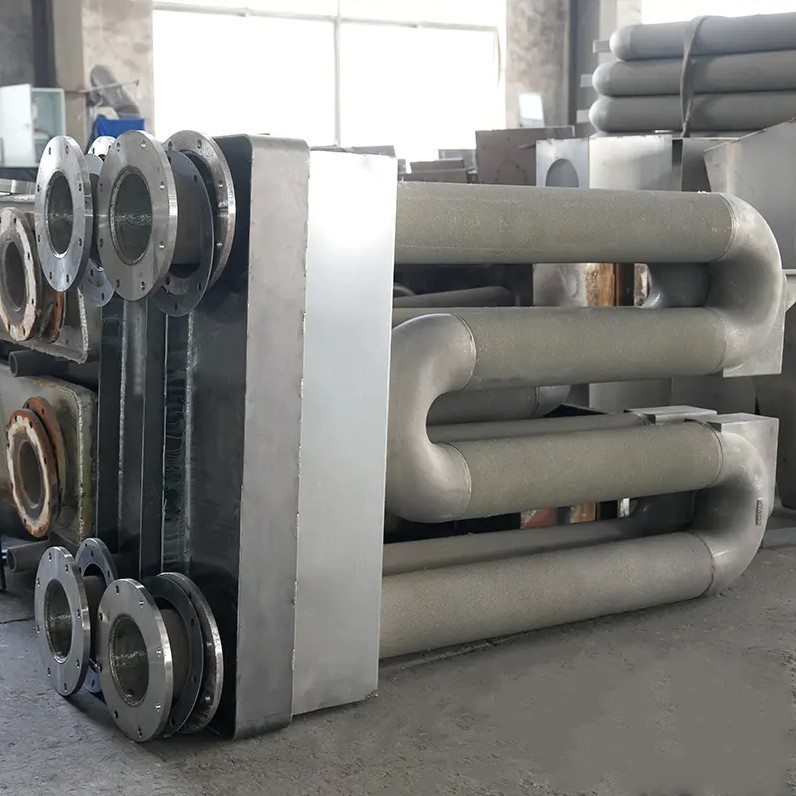
No. 308, Gongxin Road, Industrial Park, Dongxing Town, Jingjiang City, Jiangsu Province, China
 jshuayekeji@163.com/ alex@cnboaoxcl.com
 English
 Español
 русский
 中文简体
中文简体
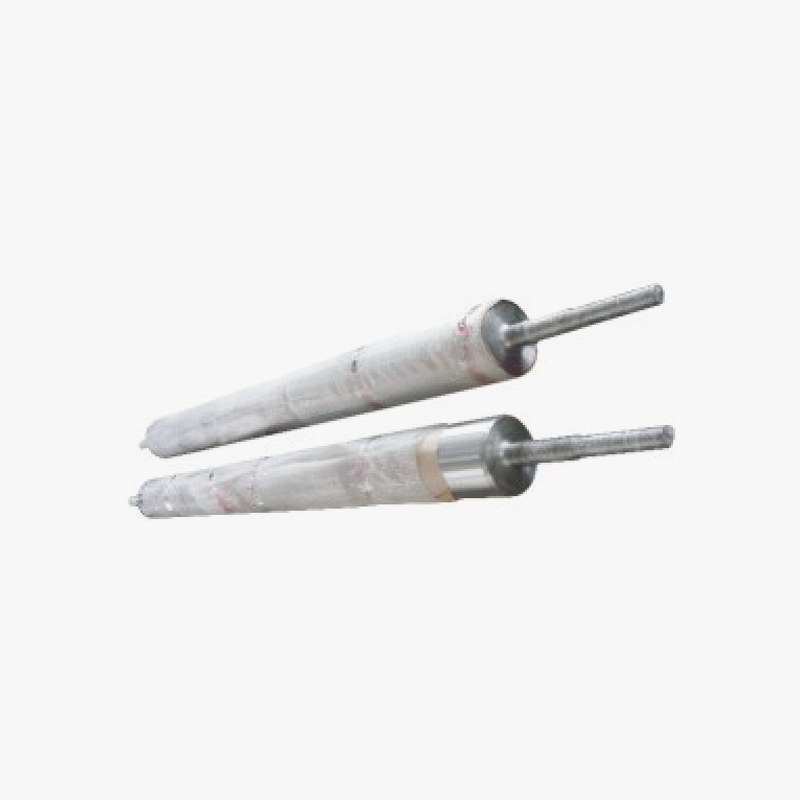
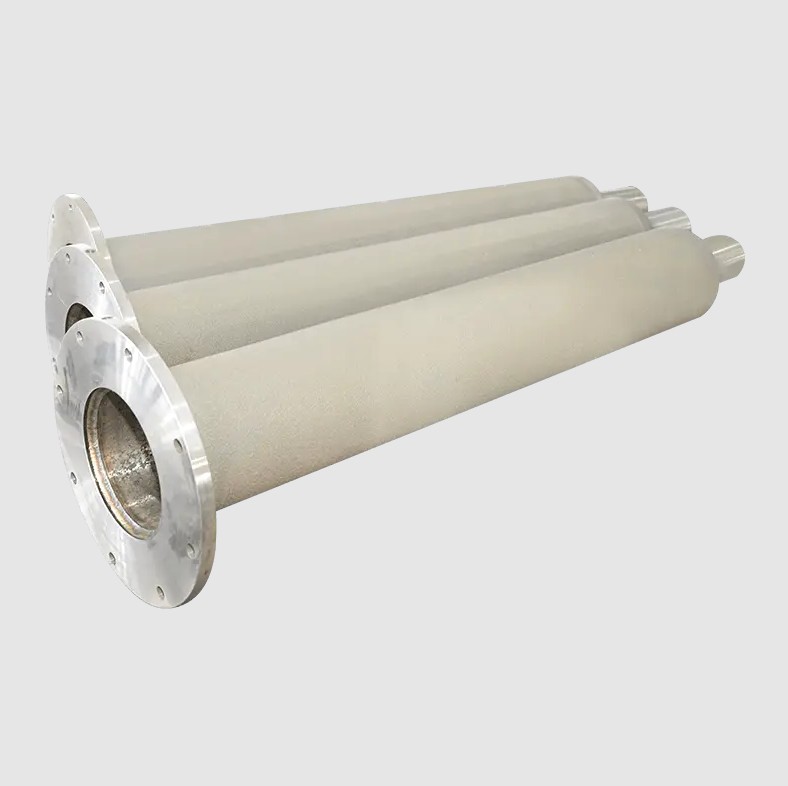
Radiant tubes require a dedicated exhaust system to safely remove combustion byproducts, including carbon monoxide and other flue gases, from the sealed tube and route them outside the building through a properly sized flue or chimney connection. Because combustion occurs entirely within the enclosed tube rather than in the open air of the heated space, a functioning exhaust path is what allows systems such as Radiant Tube equipment to maintain their sealed combustion safety advantage, since without proper venting, combustion gases would have nowhere to go and pressure could build within the system.
The sections below explain how exhaust systems function in radiant tube heating, what sizing and installation factors matter, and the code requirements that typically govern venting design for these systems.
Content
Understanding the exhaust requirement starts with how combustion happens inside a radiant tube system in the first place.
As fuel burns inside the radiant tube, it produces combustion byproducts including carbon dioxide, water vapor, and small amounts of carbon monoxide, all of which must be removed from the system to maintain safe and efficient operation. Without an exhaust path, these gases would accumulate within the tube, disrupting combustion efficiency and creating unsafe backpressure conditions.
A properly designed exhaust system maintains a slight negative pressure, or draft, that pulls combustion gases out of the tube and through the flue continuously during operation. This draft is essential not just for gas removal, but also for ensuring the combustion process itself receives adequate air exchange to burn fuel completely and efficiently.
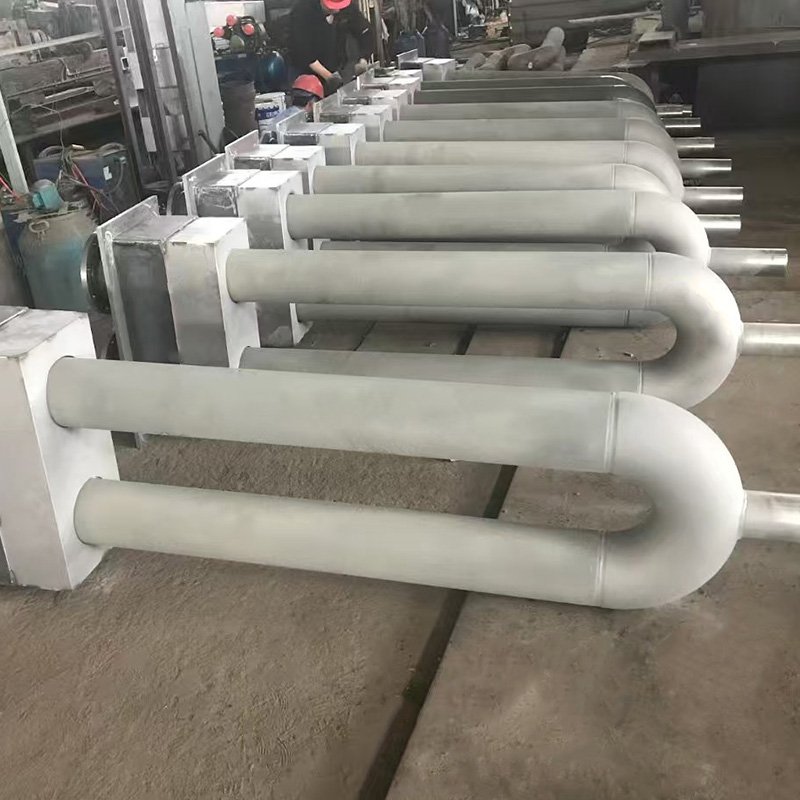
Depending on the specific system design and building layout, radiant tube exhaust can be configured in a few different ways.
| Exhaust Configuration | How It Works |
| Natural draft venting | Relies on buoyancy of hot exhaust gases rising through a vertical flue |
| Power vented systems | Uses an induced draft fan to actively pull exhaust gases through the flue |
| Common venting for multiple units | Routes exhaust from several radiant tube units into a shared main flue |
| Individual dedicated venting | Each radiant tube unit vents through its own separate flue run |
Power vented configurations are increasingly common in facilities where building layout does not allow for straightforward vertical natural draft venting, since the induced draft fan provides more reliable gas removal regardless of building height or wind conditions affecting natural draft.
Correct exhaust system sizing is critical, since an improperly sized flue can lead to inadequate gas removal even if a venting system is technically present.
Flue diameter must be sized according to the heat input rating and exhaust volume of the specific radiant tube system, following manufacturer specifications and applicable combustion venting codes. An undersized flue can restrict proper gas flow, while an oversized flue may reduce draft velocity enough to allow condensation or incomplete gas removal.
Most radiant tube manufacturers specify maximum flue length and allowable elbow counts for a given system, since excessive length or too many directional changes can reduce draft performance below what is needed for safe, efficient combustion gas removal.
Exhaust system design for radiant tube heating is not left entirely to installer discretion, since combustion equipment venting is typically governed by established codes and standards.
Consulting a qualified mechanical engineer or combustion equipment specialist familiar with local code requirements is generally recommended when designing or modifying exhaust systems for radiant tube installations, since code requirements can vary significantly by jurisdiction and building type.
Recognizing warning signs of exhaust system problems helps facility operators address issues before they affect safety or equipment performance.
Any of these signs generally warrant prompt inspection by a qualified combustion equipment technician, since exhaust system problems can affect both the safety and operating efficiency of a radiant tube heating installation.
Because exhaust system requirements are closely tied to the specific heat output and combustion characteristics of the equipment being installed, exhaust design should be planned alongside equipment selection rather than as an afterthought. Reviewing manufacturer flue sizing and venting specifications for systems such as Radiant Tube equipment during the early planning stage helps ensure the building layout can accommodate proper venting before installation begins.
Radiant tubes require a properly designed and sized exhaust system to safely remove combustion byproducts and maintain the draft needed for efficient combustion. Whether using natural draft or power vented configurations, following manufacturer flue sizing specifications and applicable fuel gas codes is essential, since inadequate venting can compromise both the safety benefits of sealed combustion and the operating efficiency of the entire radiant tube heating system.
We will reply to you as soon as possible.
 custom alloys for sale
wholesale different alloys
custom alloys for sale
wholesale different alloys